

Active
172 Golf Course Drive
Pinetops, NC 27864 · Edgecombe County
Saved -- 3 homes on your list.
View list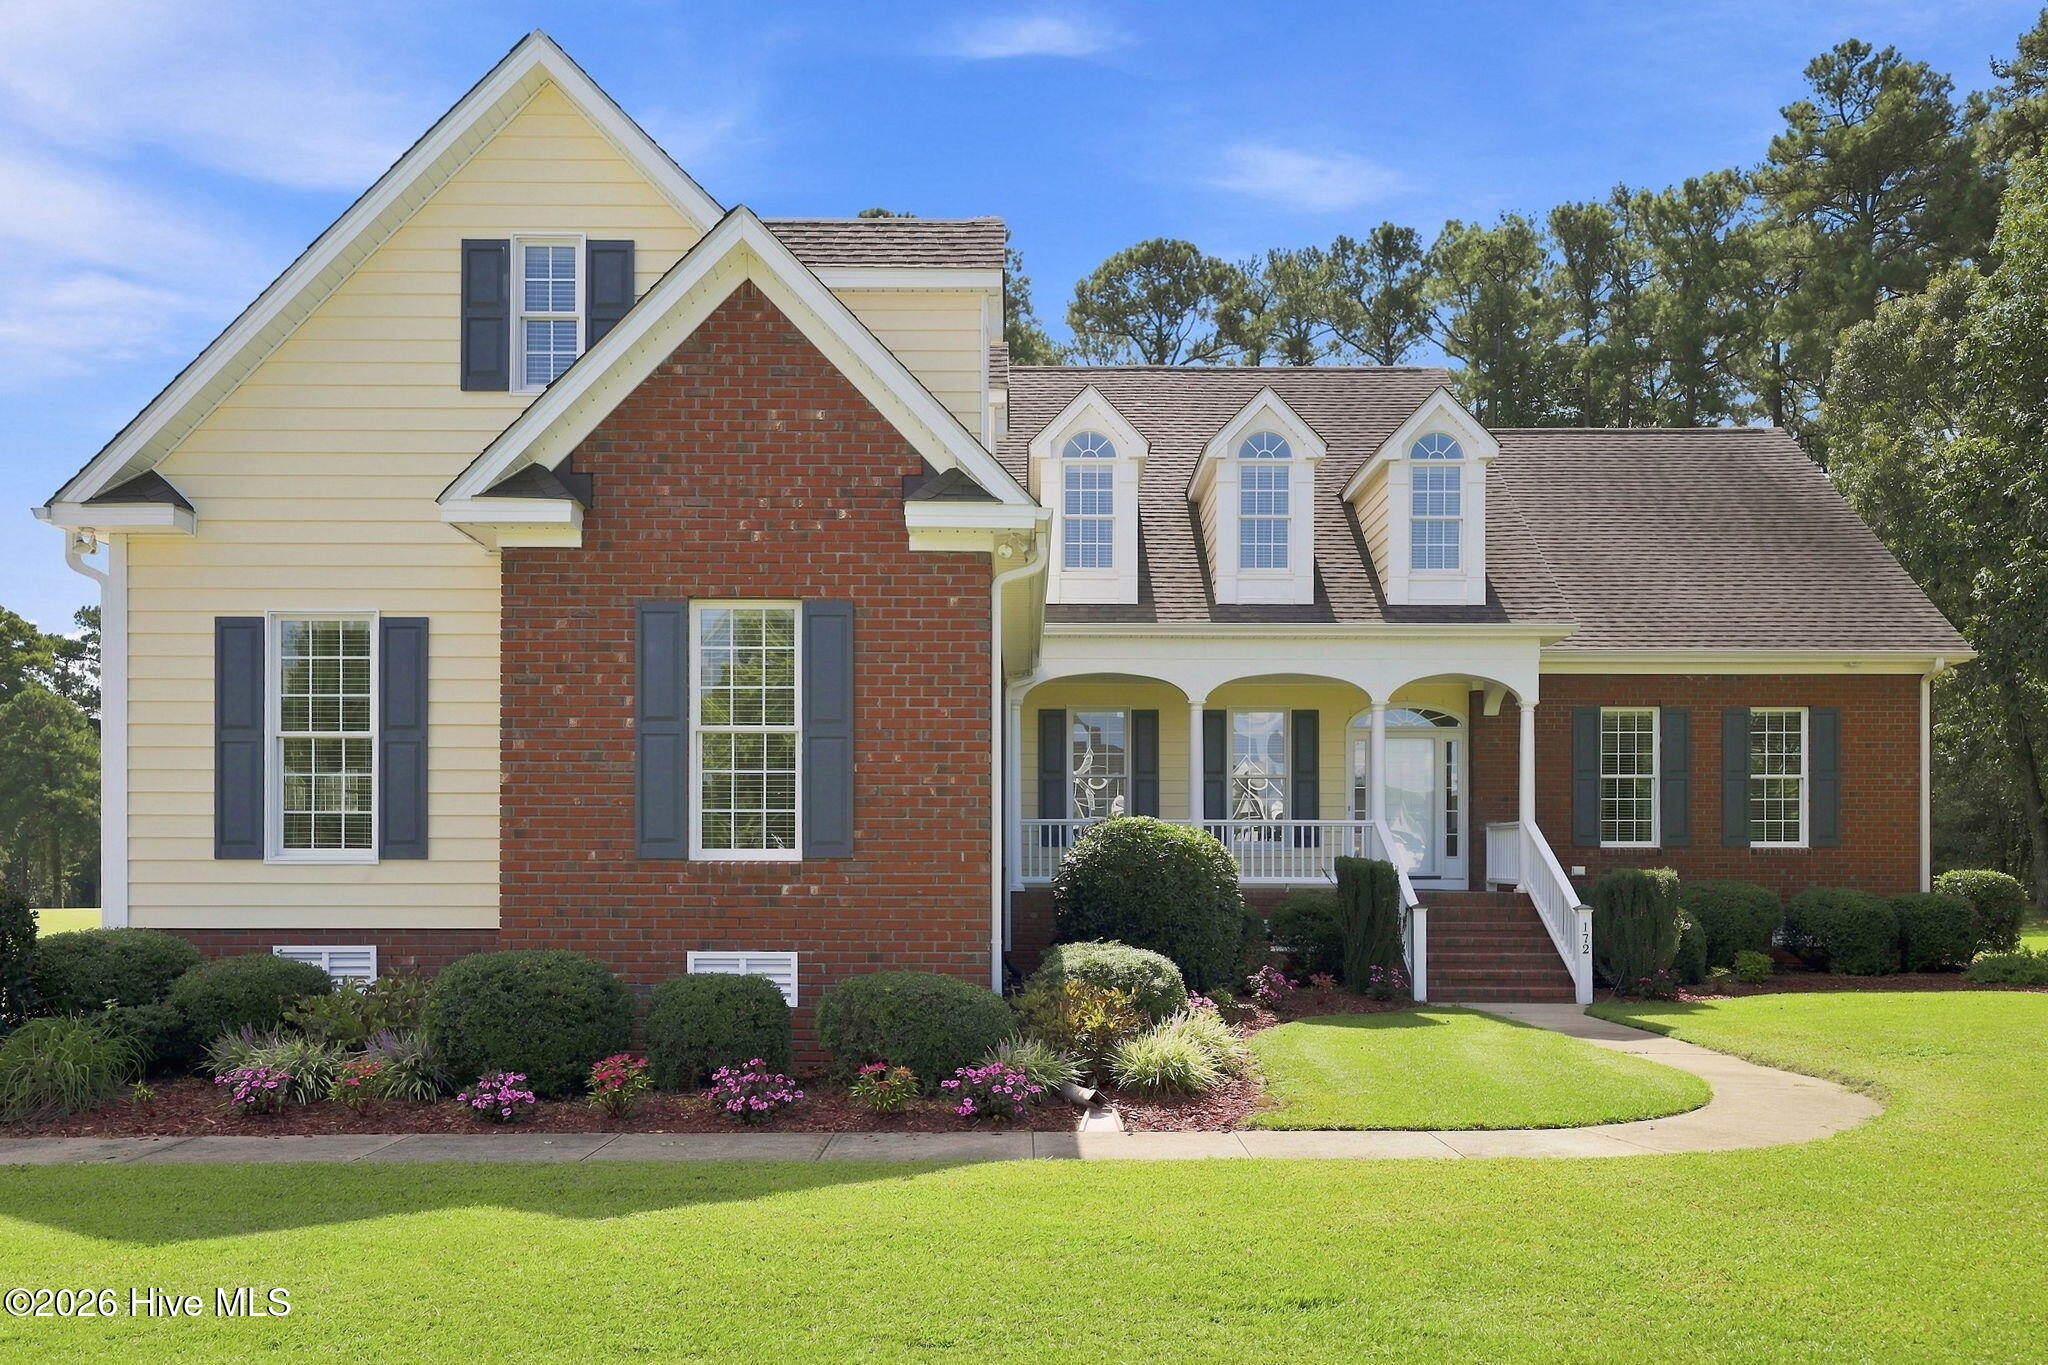
About This Property
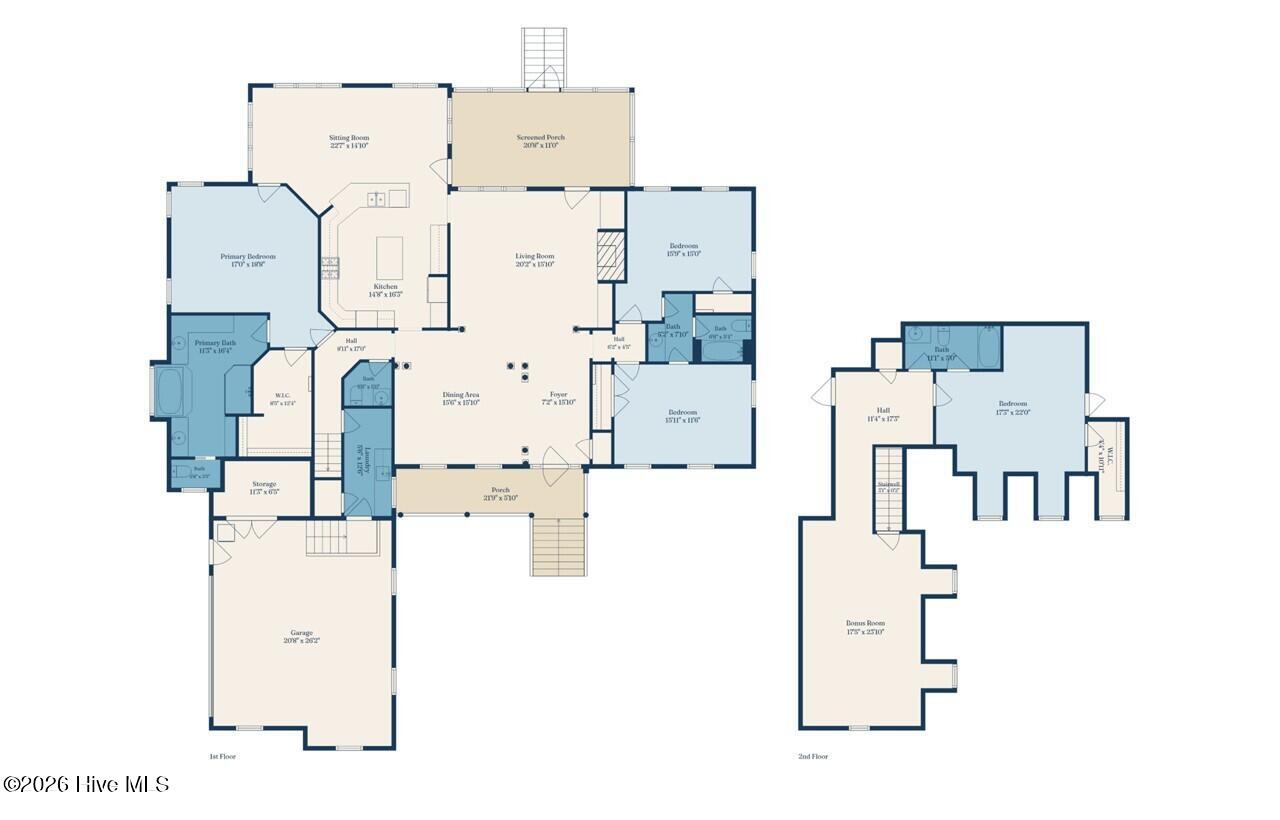
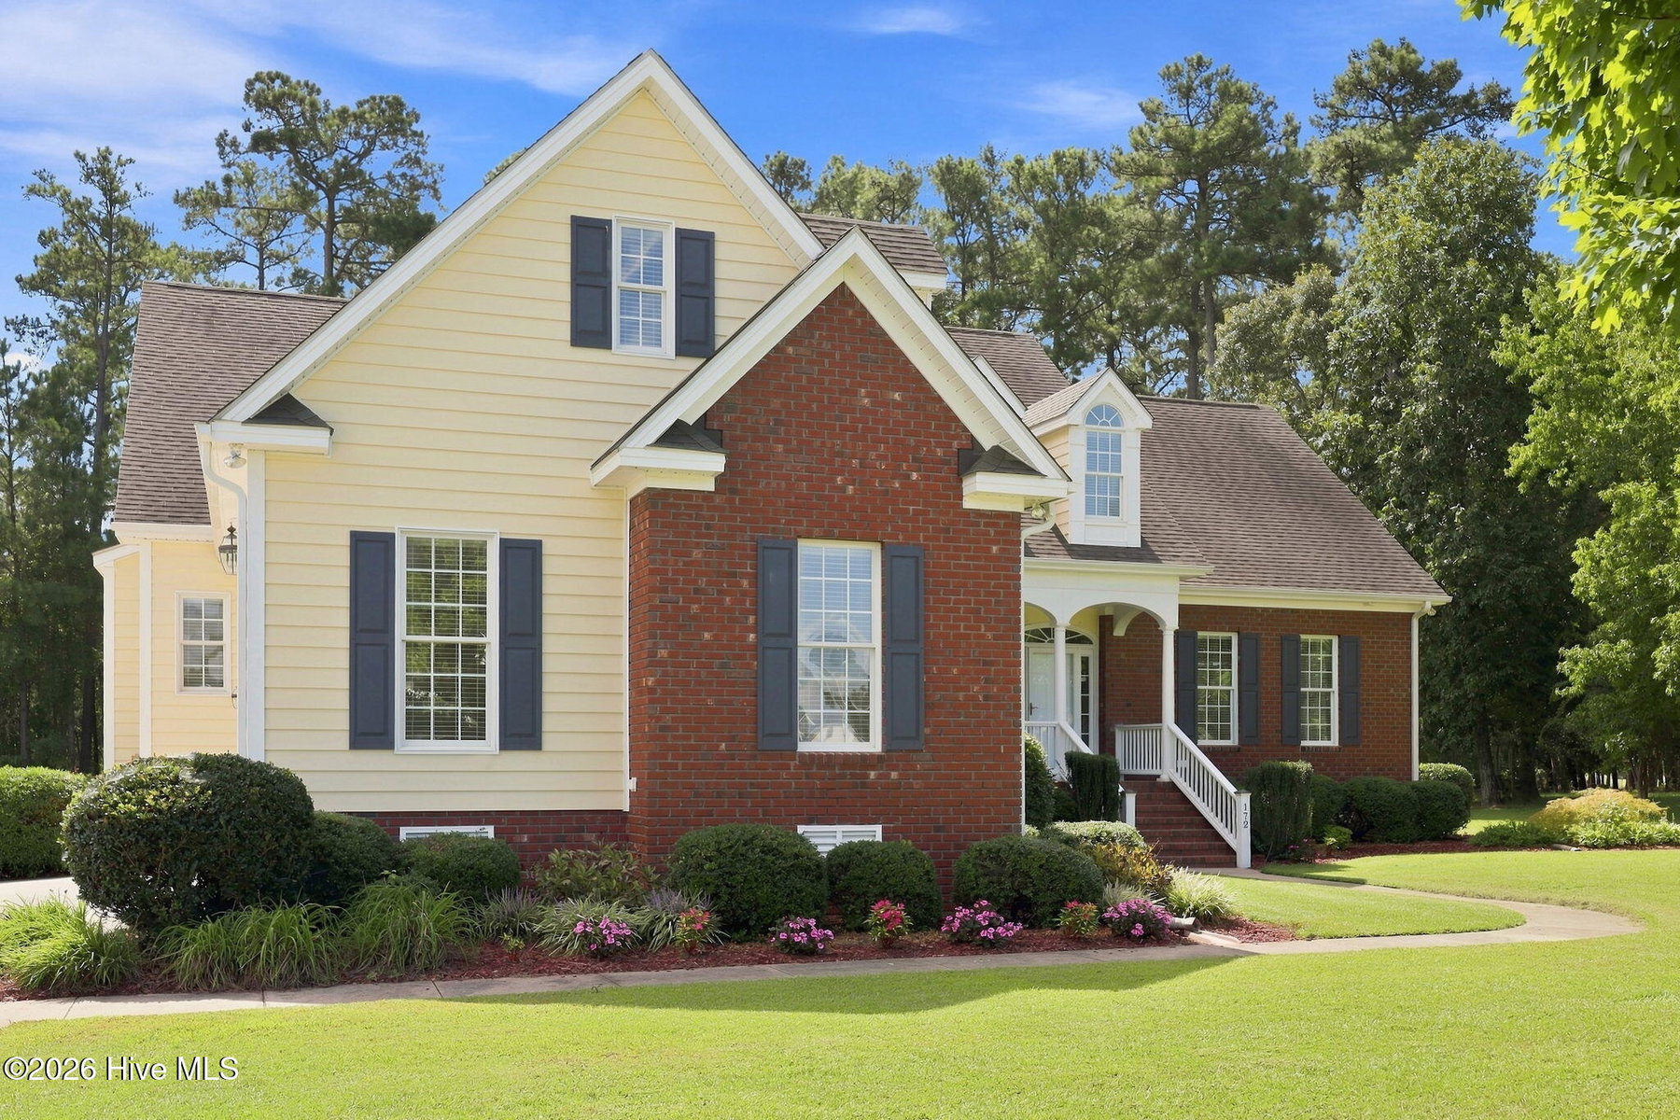
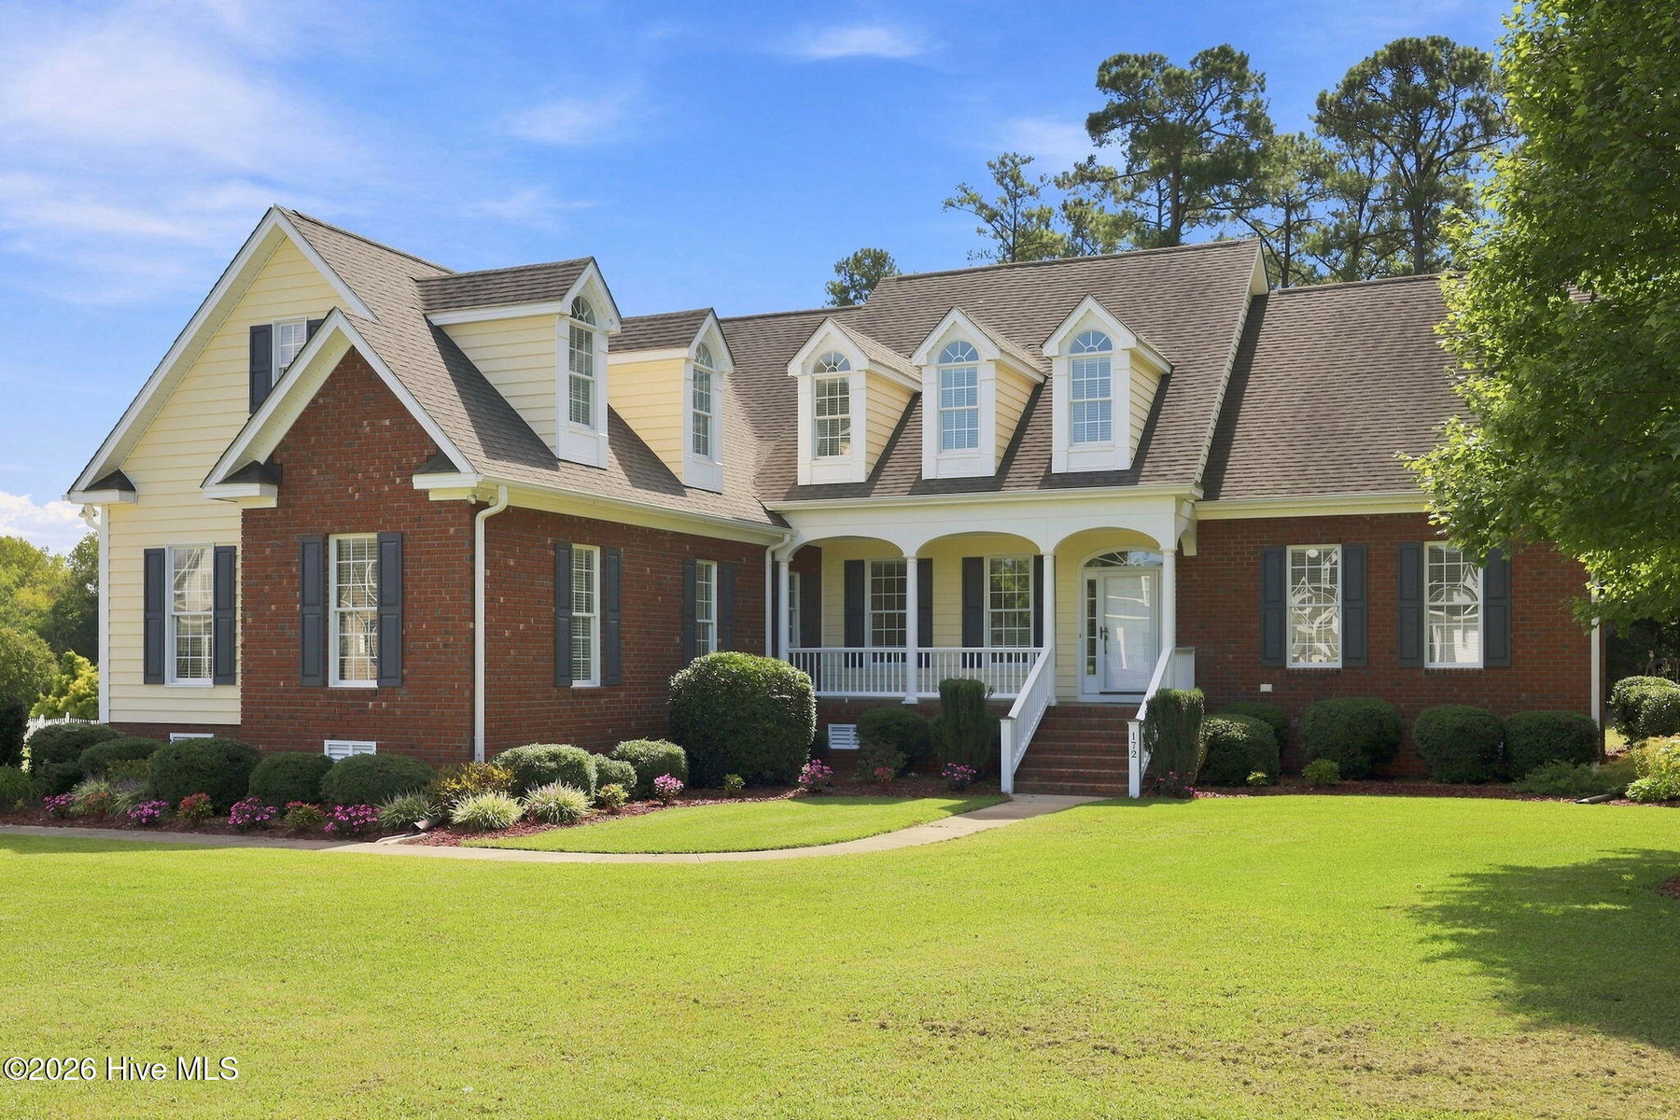
What a beautiful place to come home to! This beautifully designed, custom-built home is located in the peaceful Back Nine subdivision of the Maccripine Country Club in Edgecombe County. Located just outside of the hustle and bustle, this home offers exceptional quality and craftsmanship. The curb appeal is very inviting, and you can enjoy the evening sky views at sunset from the covered, rocking-chair front porch. Stepping into this home, you are immediately taken in by the custom-designed molding, rich hardwood floors, and a spacious open dining area with a tray ceiling. The great room has a grand cathedral ceiling enhanced by exceptionally crafted millwork, as well as built-in cabinetry surrounding the fireplace. The kitchen is the center of the home. Custom features include granite countertops, a gas cooktop, an electric wall oven with convection heating, a microwave, a customized vent hood, and a center island with a prep sink. The exquisite 24-inch tile floors that span from the gourmet kitchen to the spacious and bright breakfast and sunroom area are heated, adding more warmth to this gathering space for family and friends throughout the seasons. The spacious, first-floor owner's suite features an exceptional en-suite bath with a walk-in closet, double vanity, garden tub, walk-in shower, a customized wall space for linen storage (including two hidden clothes hampers), heated floors, and a dressing area. This split-bedroom plan features two additional main-level bedrooms that share a Jack-and-Jill bath. A guest powder room, spacious laundry area, and screened back porch complete the exceptional first-floor offerings. This well-thought-out design provides functionality for one-story living, but it also offers multigenerational living options utilizing the upstairs. The upstairs offers an oversized bonus room, a private fourth bedroom with an en-suite, and walk-in attic access. The encapsulated crawl space, quiet cul-de-sac street, and centralized location in a golf course community bring peace of mind for a peaceful lifestyle. This location provides easy access with a short commute for work, sports, entertainment, local community colleges, medical centers, shopping, and fine dining. Basic amenities are less than a 5-minute drive away. This location provides a 10-to-30-minute commute to US 64, Interstate 95, future I-587, Wilson, Greenville, Rocky Mount, Tarboro, and Farmville.
Property Details
Location & Neighborhood Intelligence
Get Directions to This HomeDistance to Key Places (straight-line)
Coastal & Environmental Information
Properties in Edgecombe County may sit within mapped FEMA flood zones, within a municipal historic district overlay requiring a Certificate of Appropriateness, or both. Buyers are advised to independently verify flood zone, elevation, substantial-damage history and flood insurance requirements with the county floodplain administrator, a licensed surveyor and an insurance professional before relying on anything shown here.
Interior & Exterior
Interior Features
Exterior Features
Schools
Tax & Assessment
Tarboro True Cost of Ownership Calculator
Calculate your actual monthly carrying cost — including Edgecombe County taxes, Town municipal rates, your own flood insurance quote, and historic district reserves.
Tap a marker for the exact program, or drag freely for any other amount. Snaps to 0% (USDA/VA), 3.5% (FHA), 5% (Conventional) and 20% (no PMI).
Enter your actual annual quote and we'll amortize it into your monthly cost. Leave blank and it's excluded entirely.
Finance repair scope directly into mortgage via FHA 203(k) or Fannie Mae HomeStyle loan.
- Principal & Interest$0
- Edgecombe County Property Tax ($0.89)$0
- Town of Tarboro Municipal Tax ($0.4750)$0
- Hazard / Homeowners Insurance (Est.)$0
- Flood Insurance (Your Quote)$0
- Historic Overlay COA Reserve$0
- PMI / Mortgage Insurance$0
Get exact contractor & tax quotes verified before you write an offer.
MLS# 100596852 · HIVE MLS via SourceRE · Last updated: October 4, 2026 at 7:15 AM UTC. Information deemed reliable but not guaranteed. © 2026 Horizon Realty Group.